RESIDENTIAL - KITCHEN AND FIRST-FLOOR RENOVATION
Open-Concept Kitchen Renovation
Project description
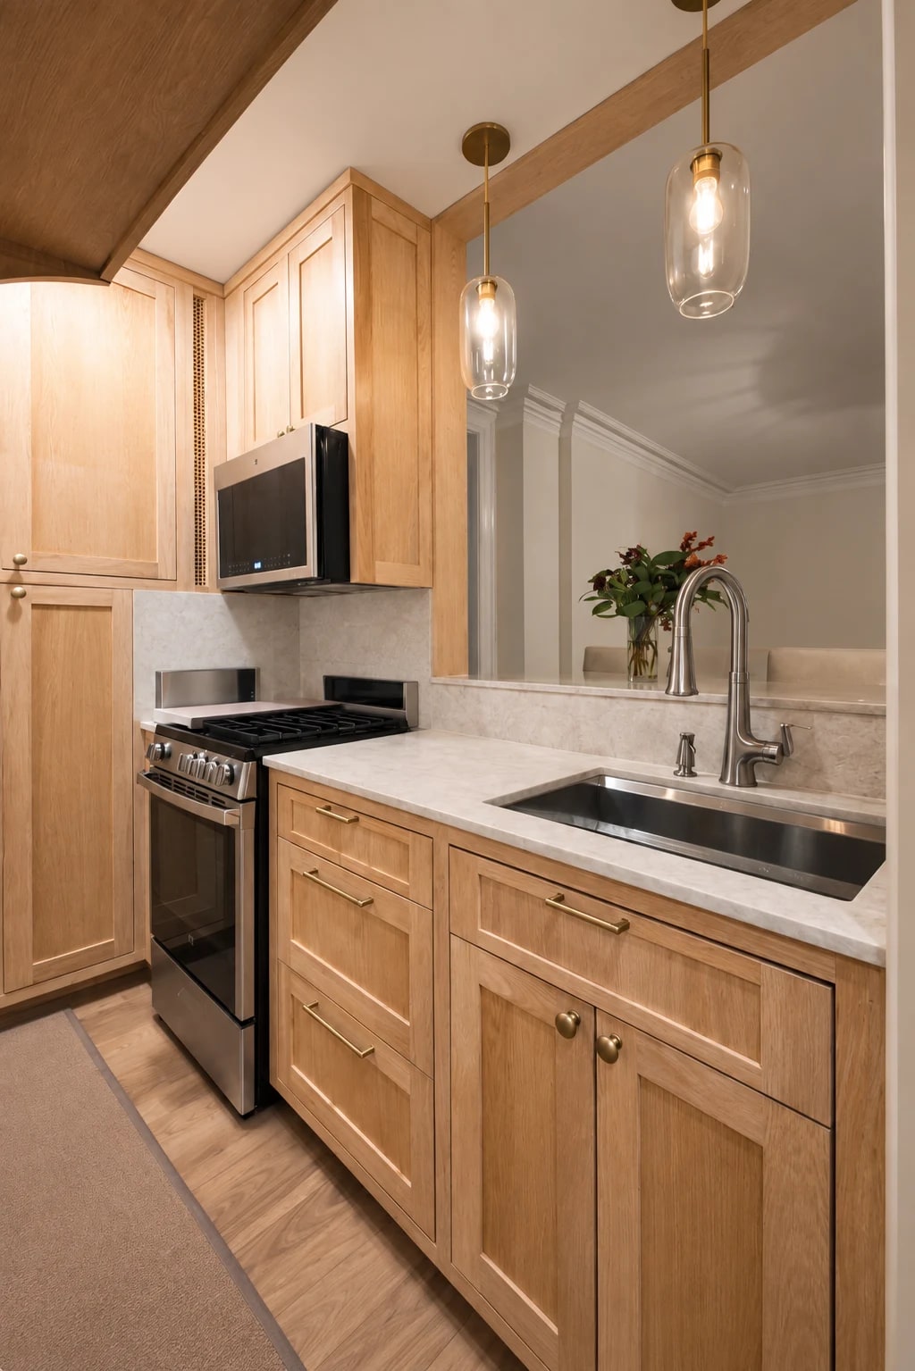
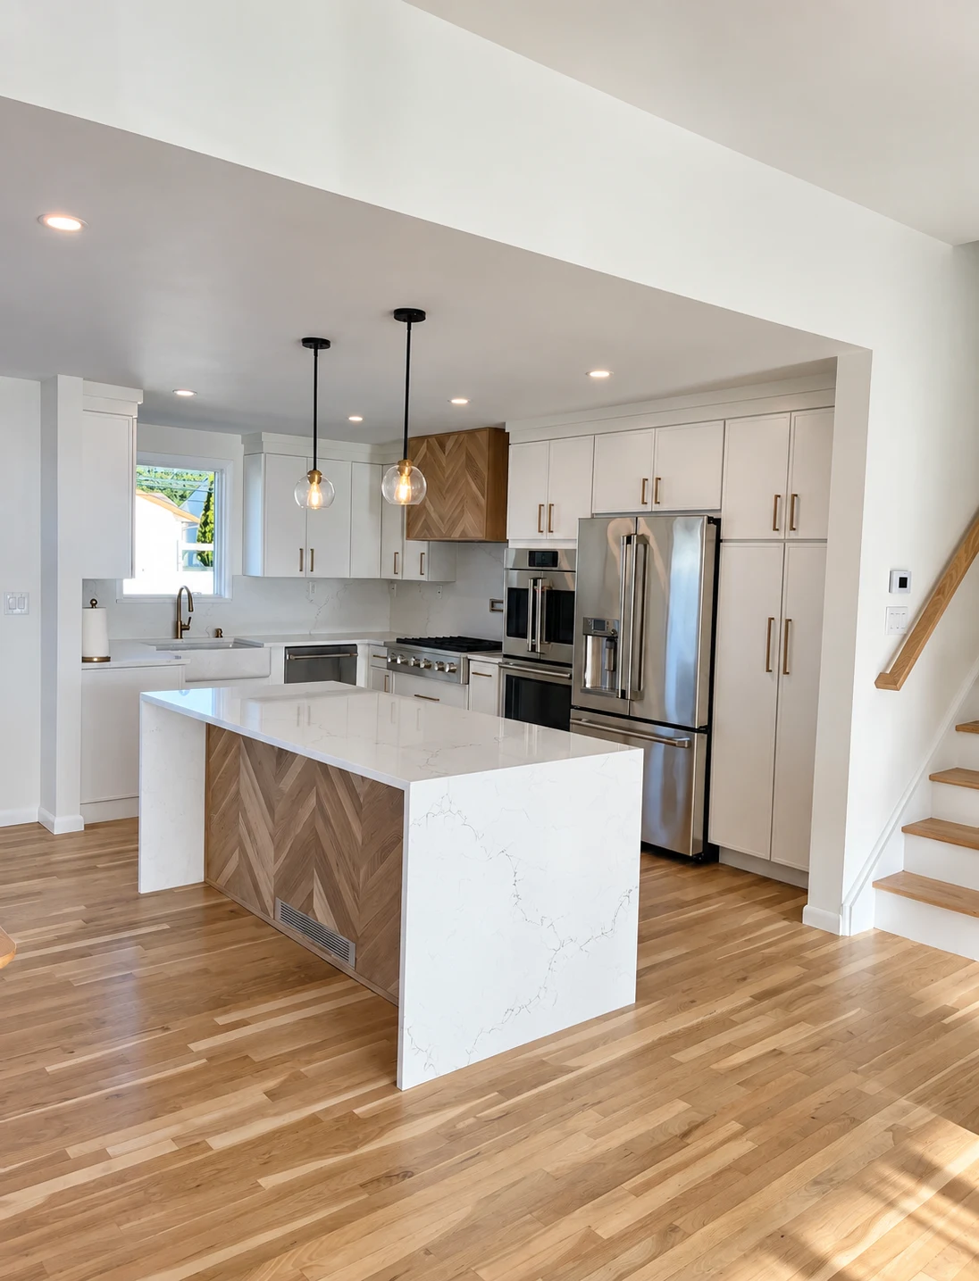
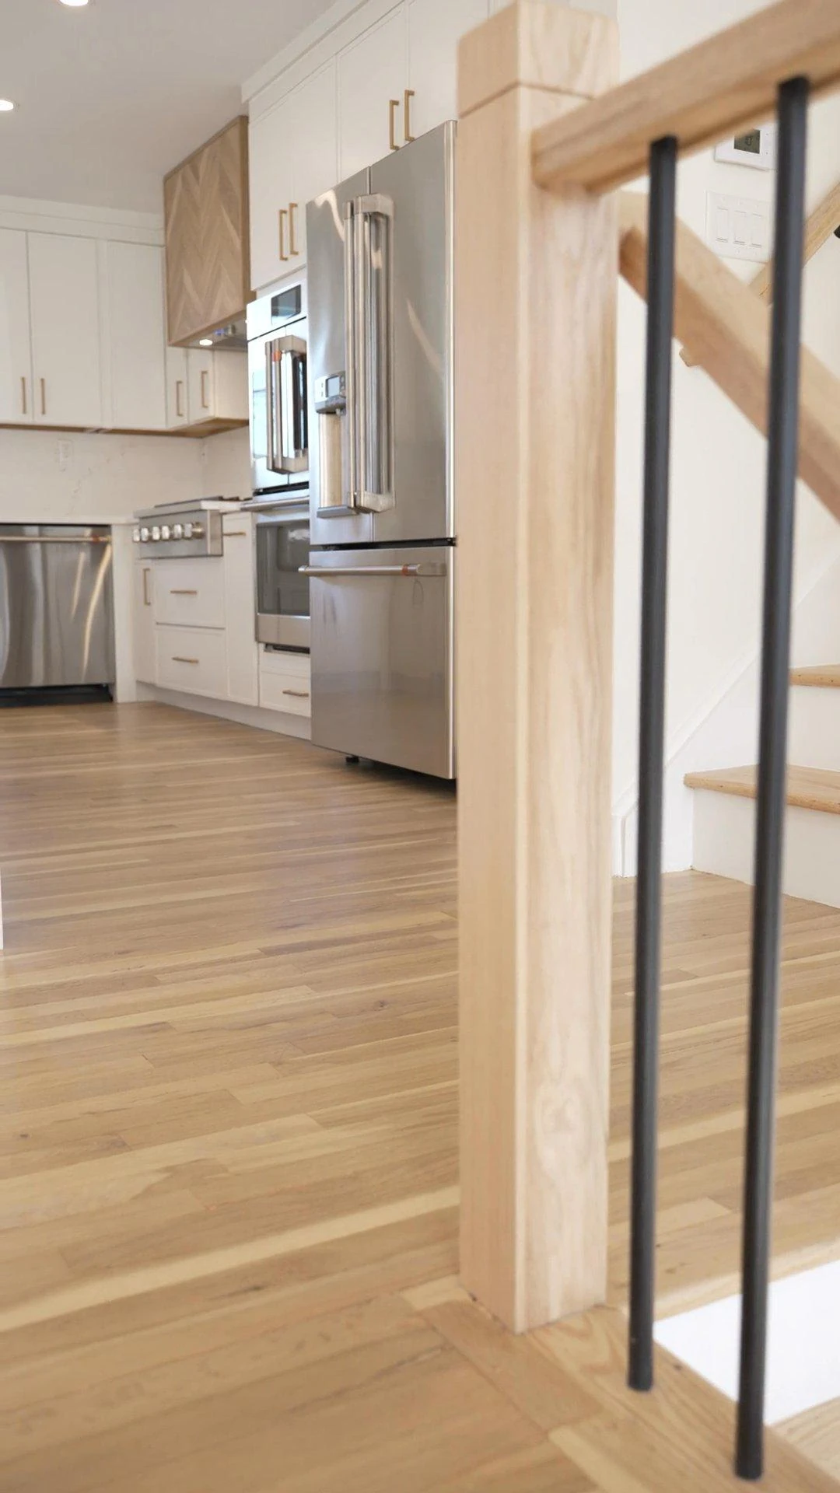
Reliant Renovations completed a comprehensive kitchen and first-floor renovation designed to create a more open and functional living environment.
Project scope
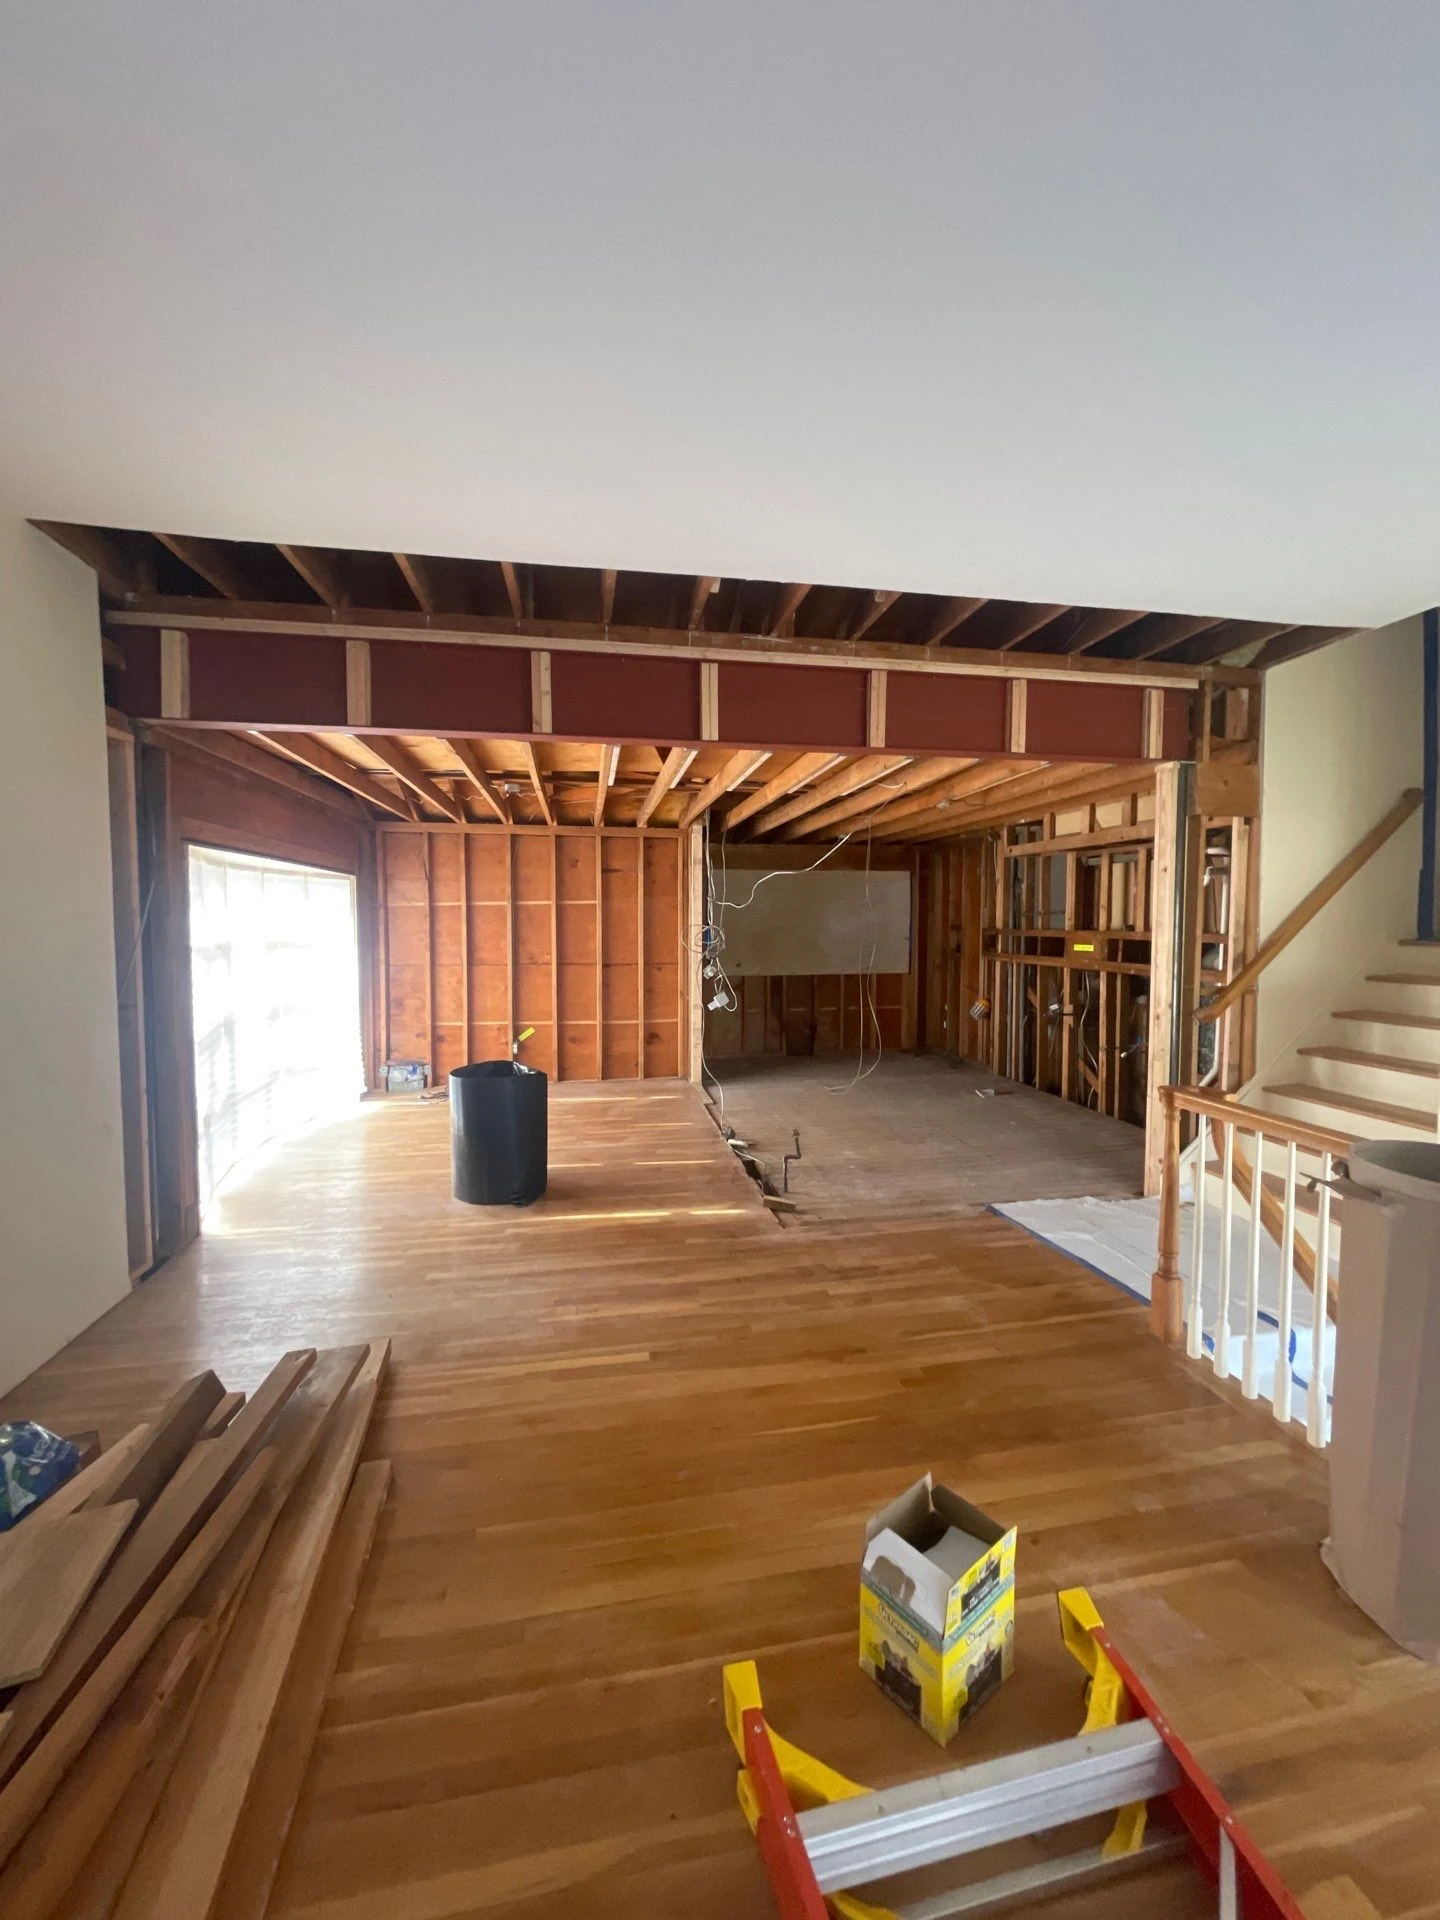
- Removal of walls and installation of a structural steel header to open the floor plan
- Relocation of plumbing for the new kitchen layout
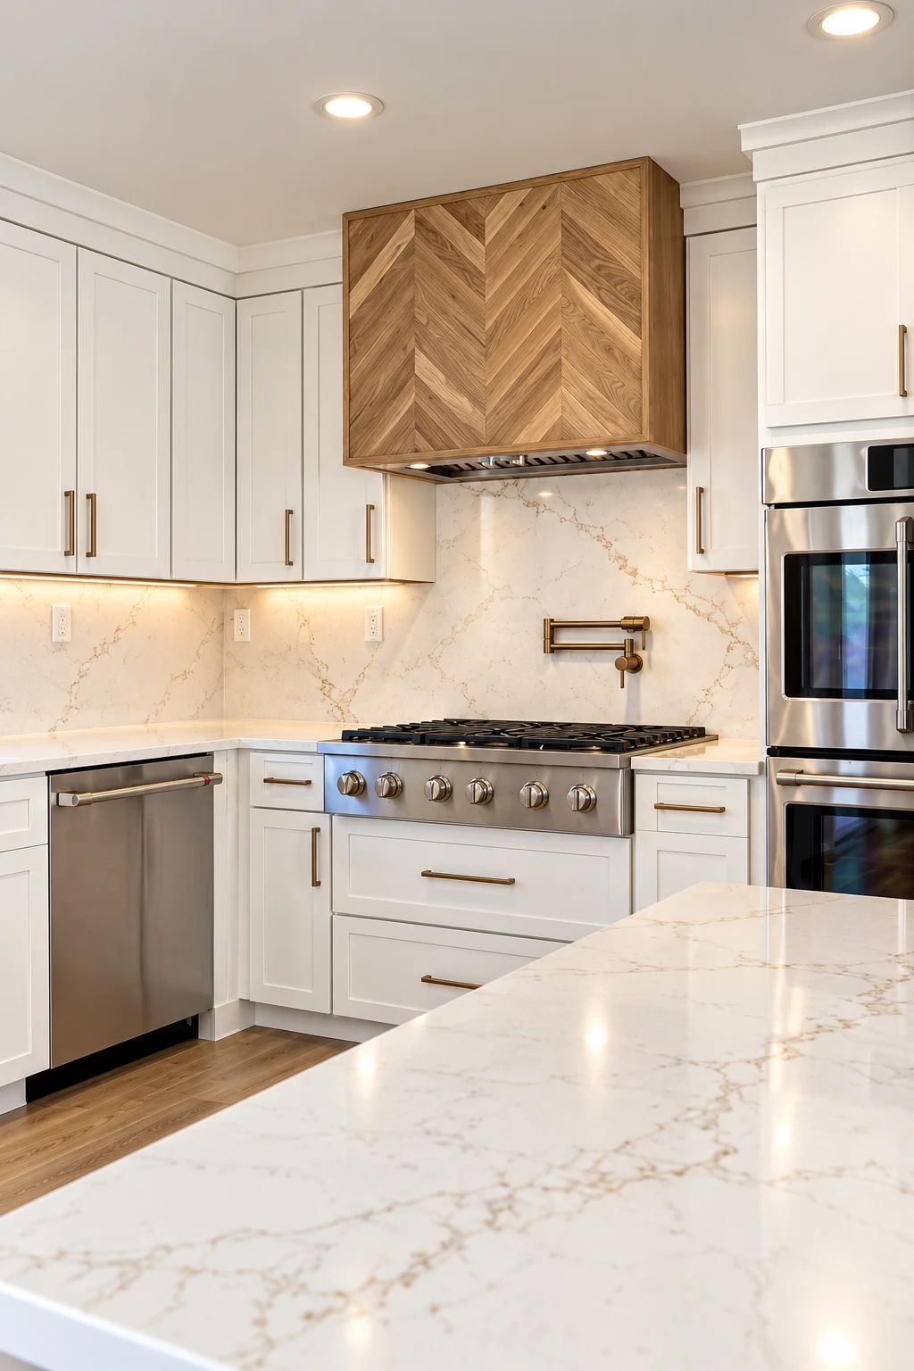
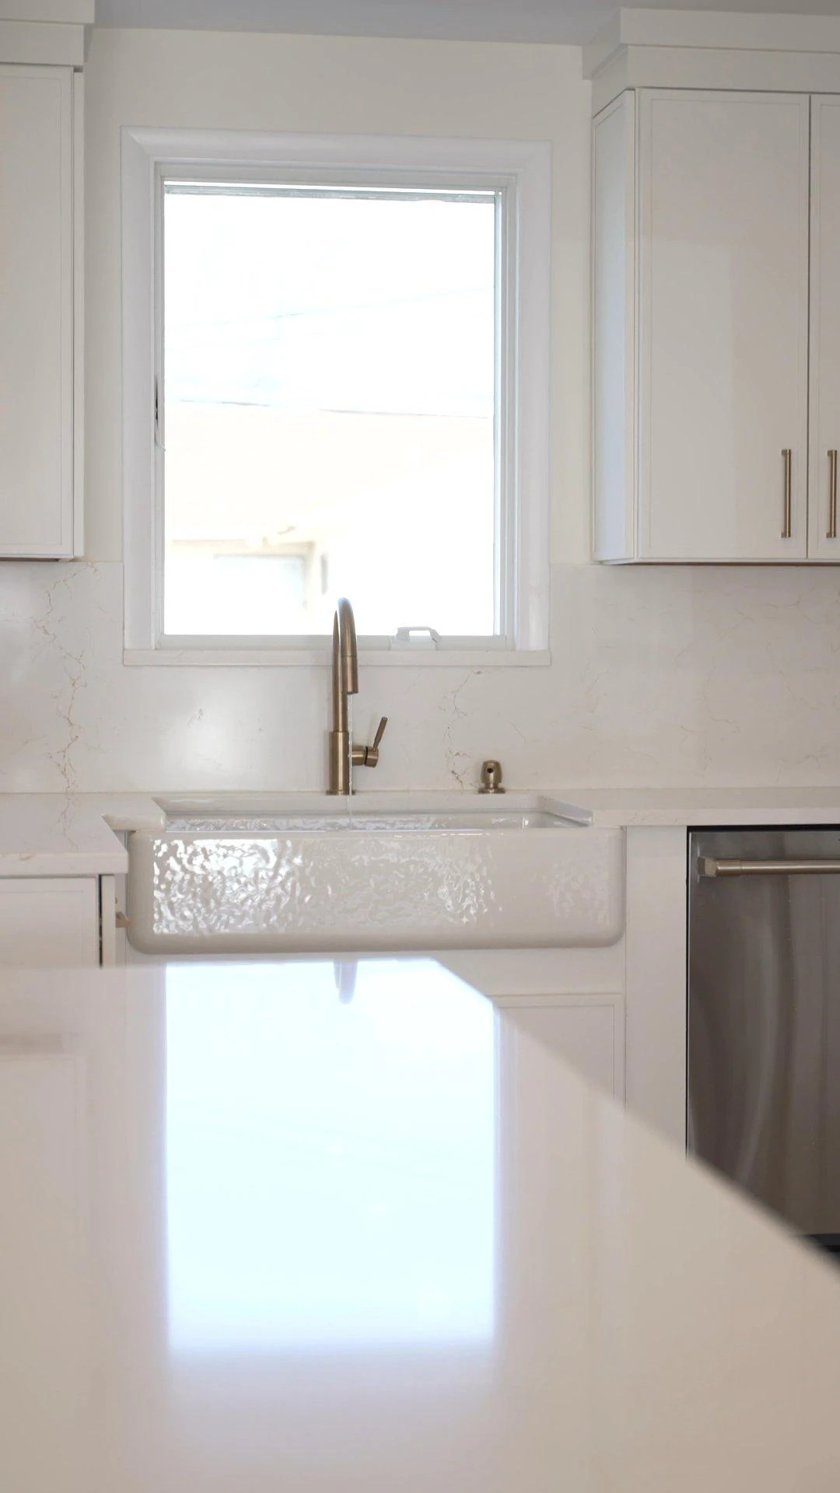
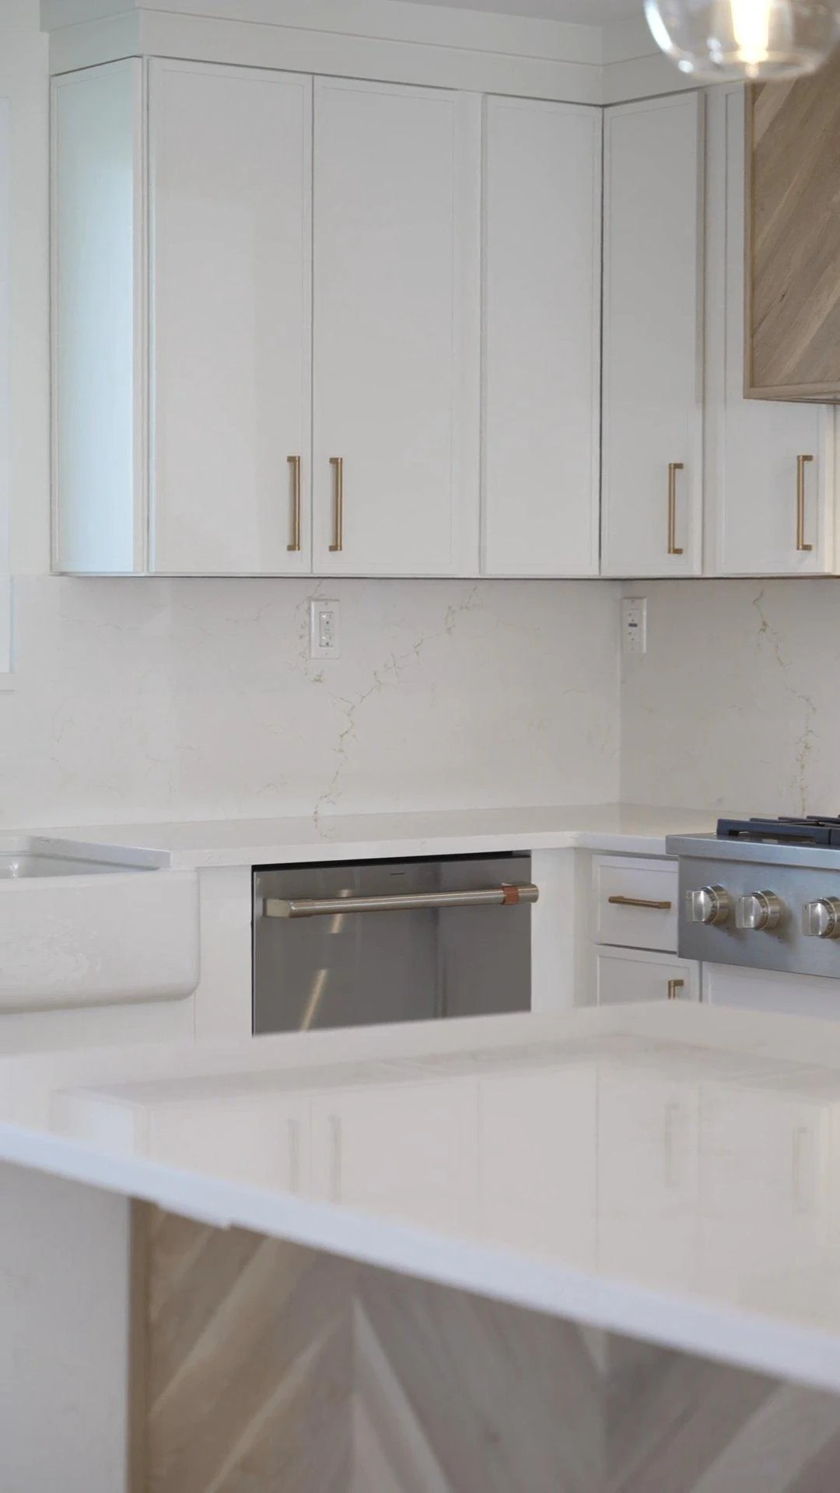
- Supply and installation of custom kitchen cabinetry
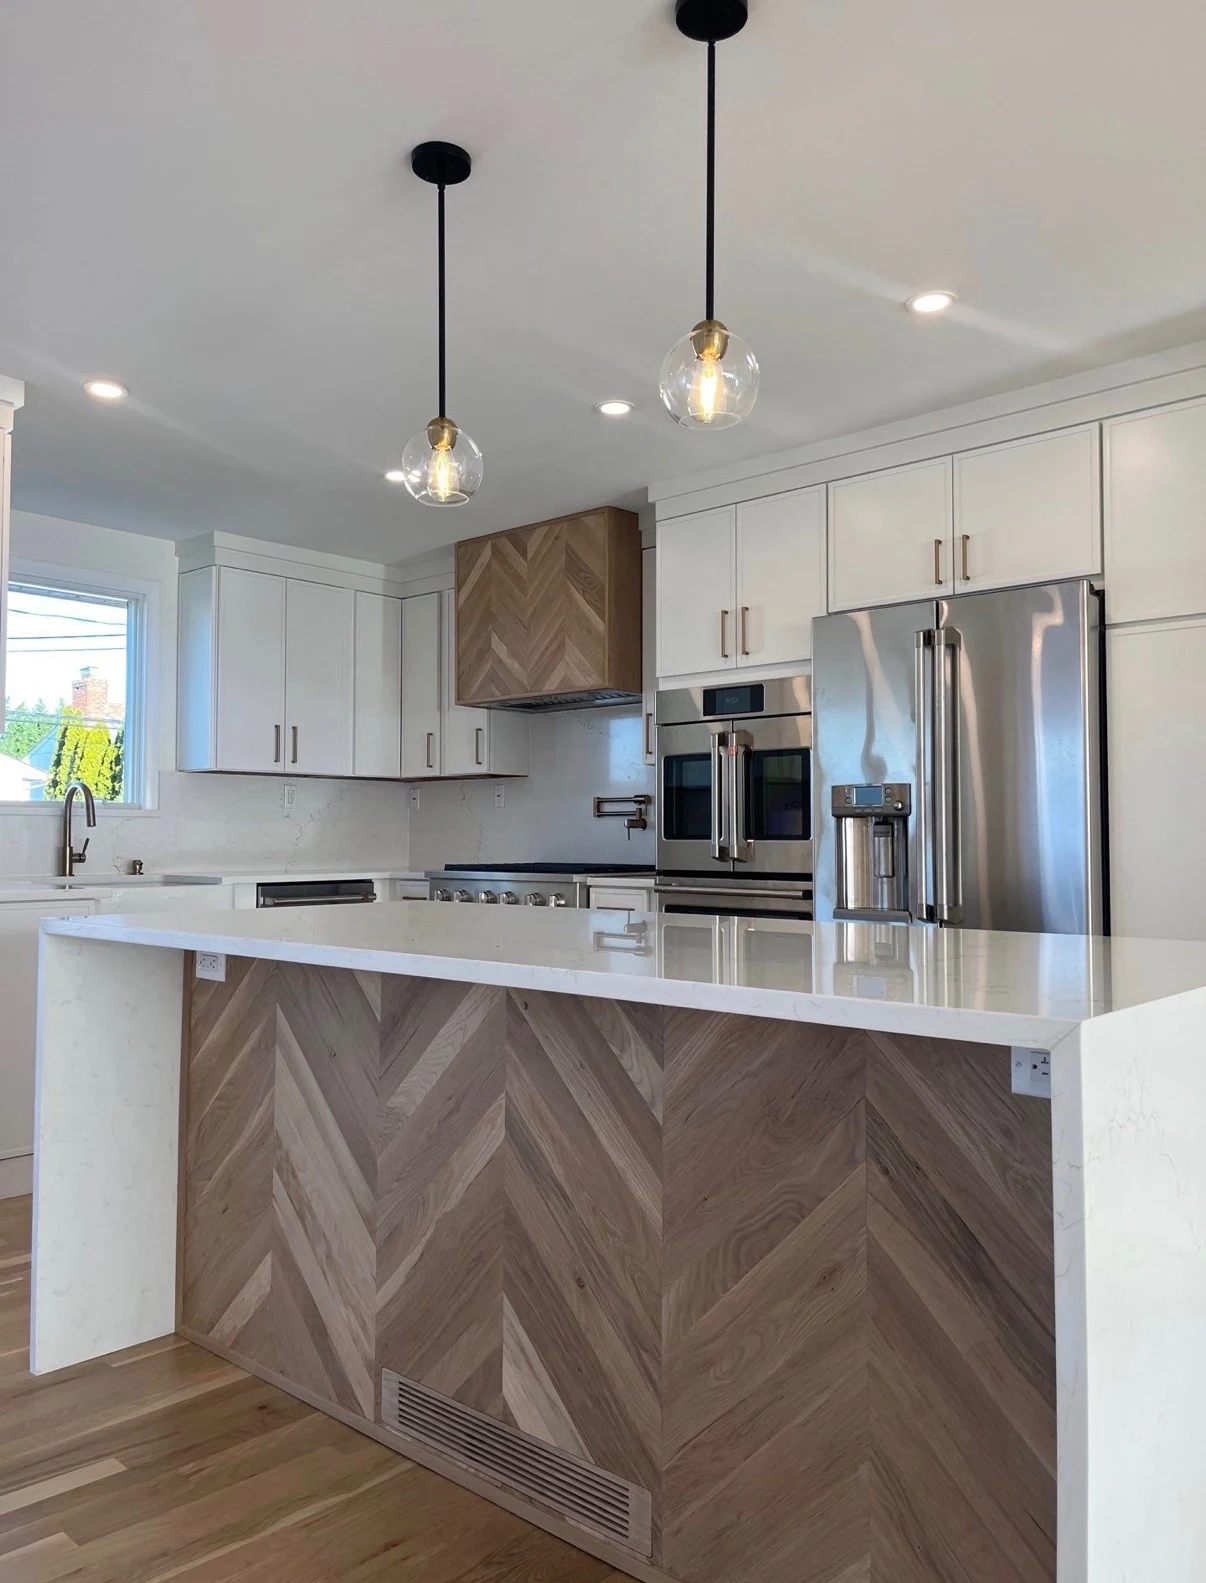
- Fabrication and installation of a custom range hood
- Fabrication and installation of a custom island accent feature
- New hardwood flooring in the kitchen
- Refinishing of existing hardwood flooring throughout adjoining areas
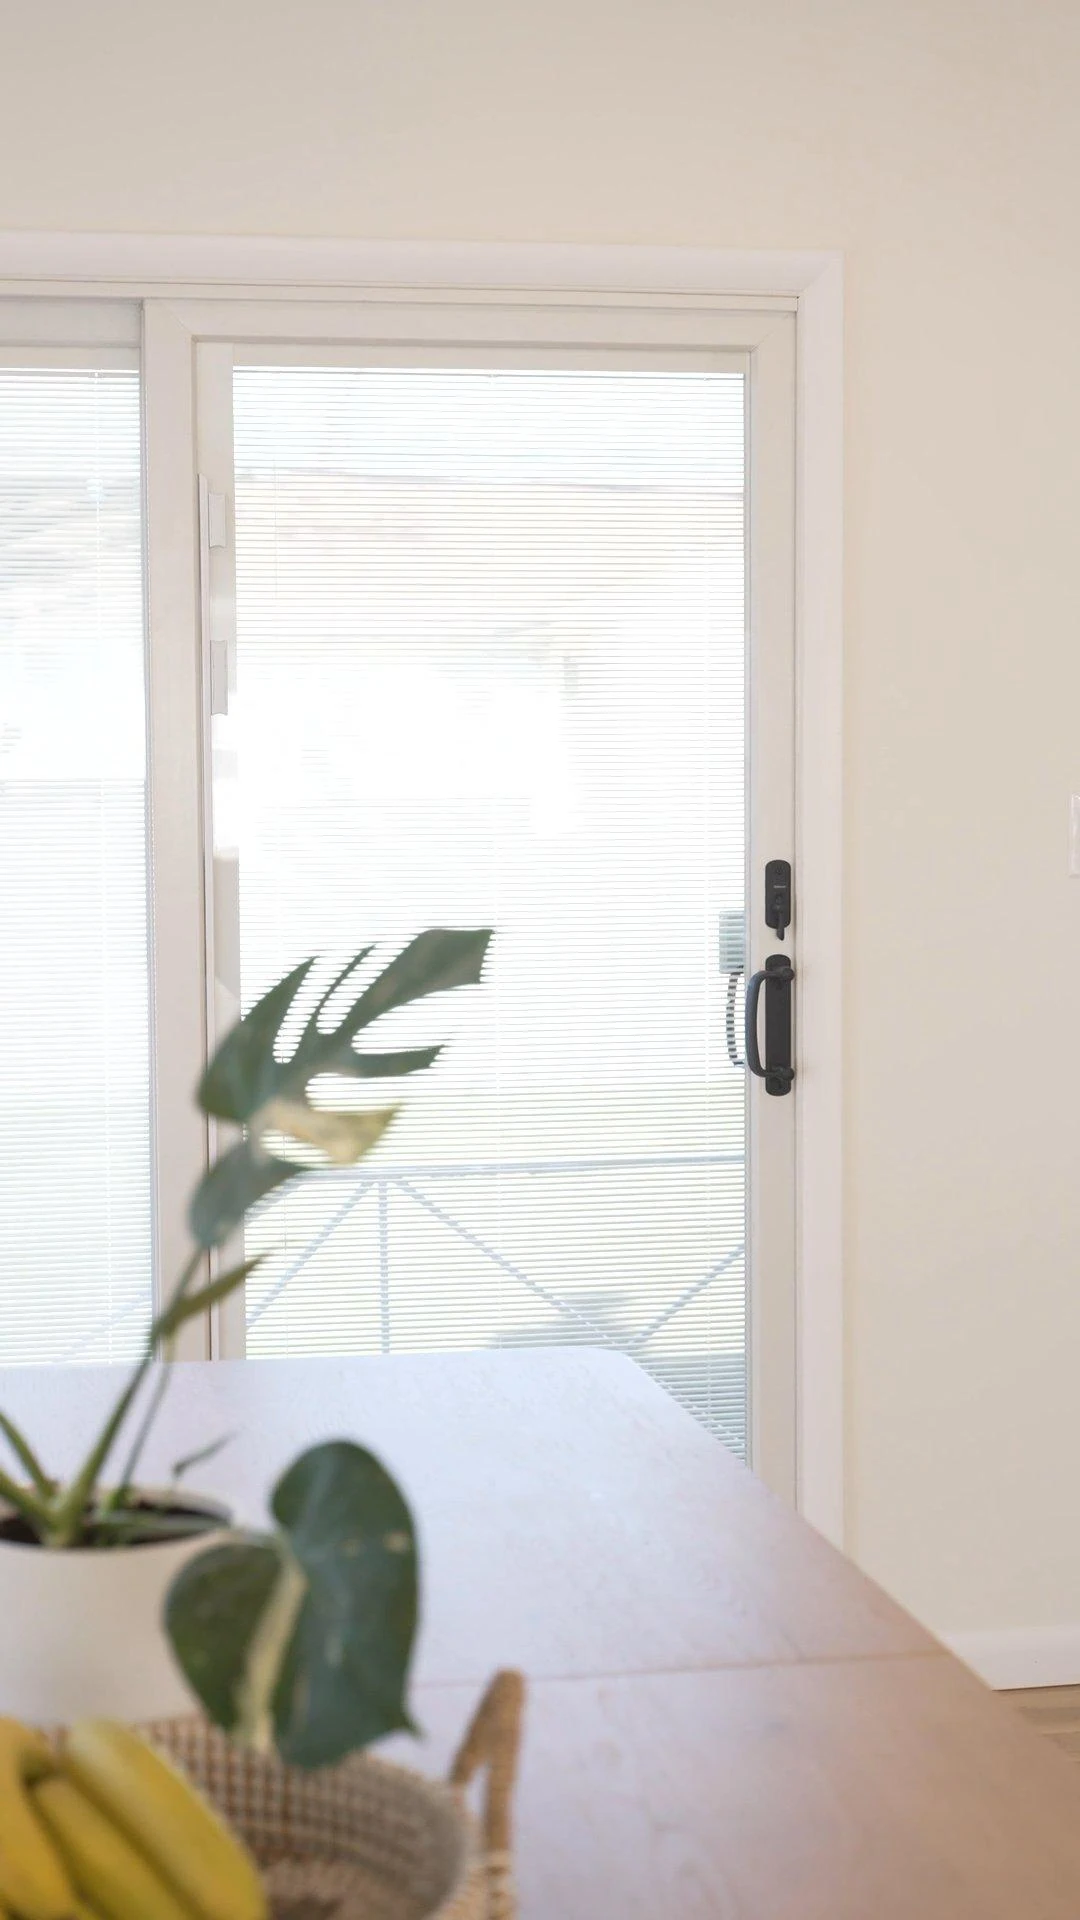
- Repainting of the entire first floor
- Complete kitchen renovation from demolition through final finishes
Open-Concept Kitchen Renovation
Project photography
Discuss Your Project
Discuss Your Project